
Skip to content
OTOR — Space Planning & Interior Design
From the brief to supervising the last fixing
Our services

From the brief to supervising the last fixing

Eight integrated services you can take individually or as one package — with the same level of documentation either way.

Our services

Our services in detail

Each service lists its deliverables — or request a quote directly.

Space planning Foundation

Space planning

We start with use, not looks: we analyse how the household moves, privacy, sun orientation and how the majlis relates to the entrance — then redistribute the spaces so they work before they are styled.

  • Needs analysis and space programming
  • Alternative layouts with an objective comparison
  • Circulation routes and privacy separation
  • Reclaiming small and wasted areas
Residential interior design Residential

Residential interior design

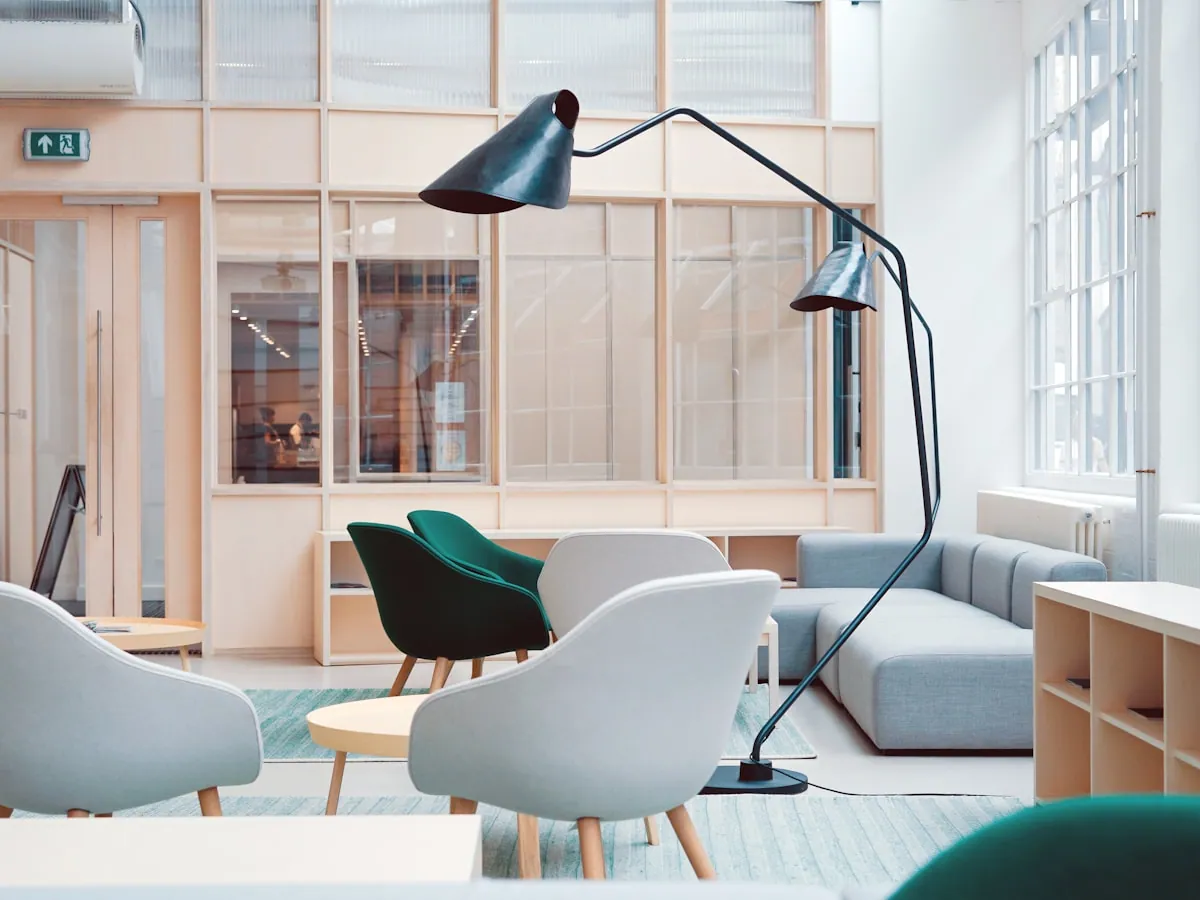
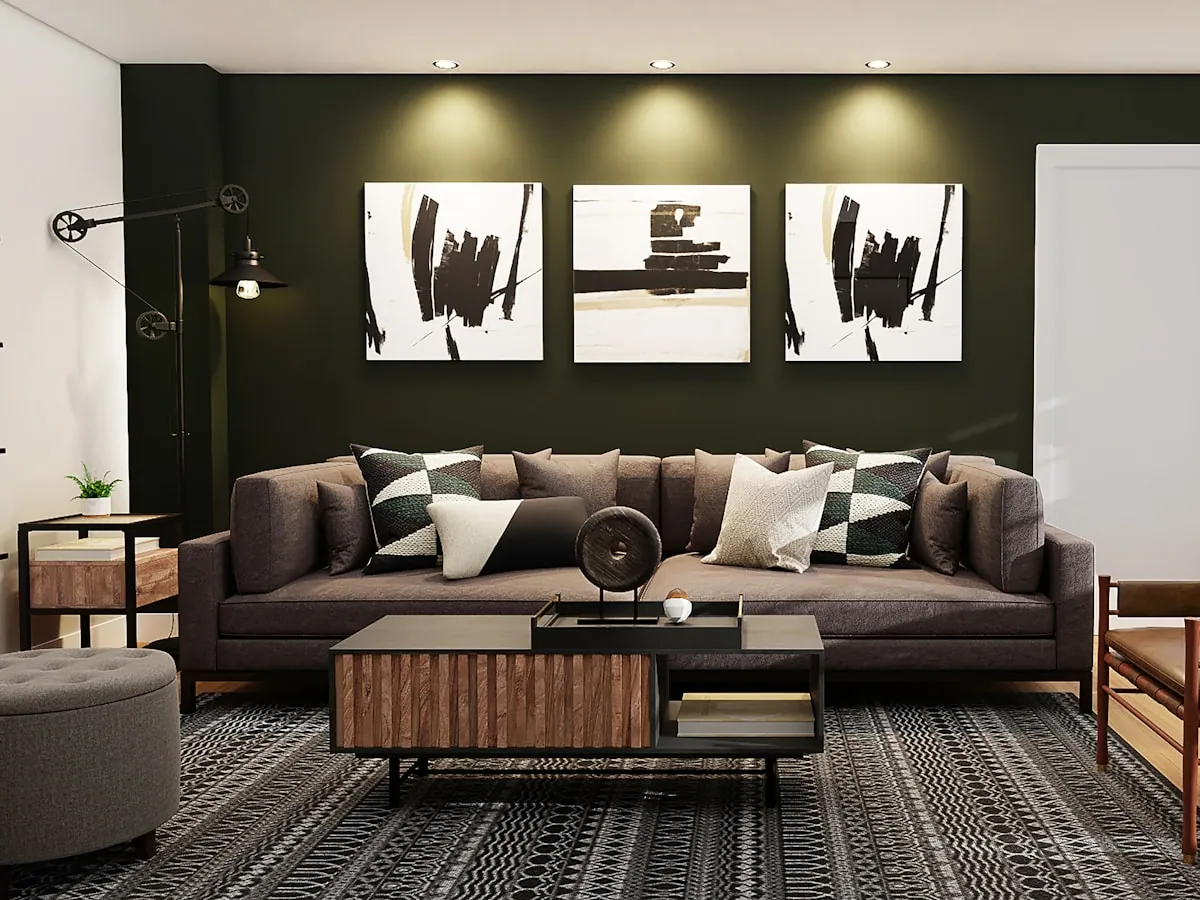
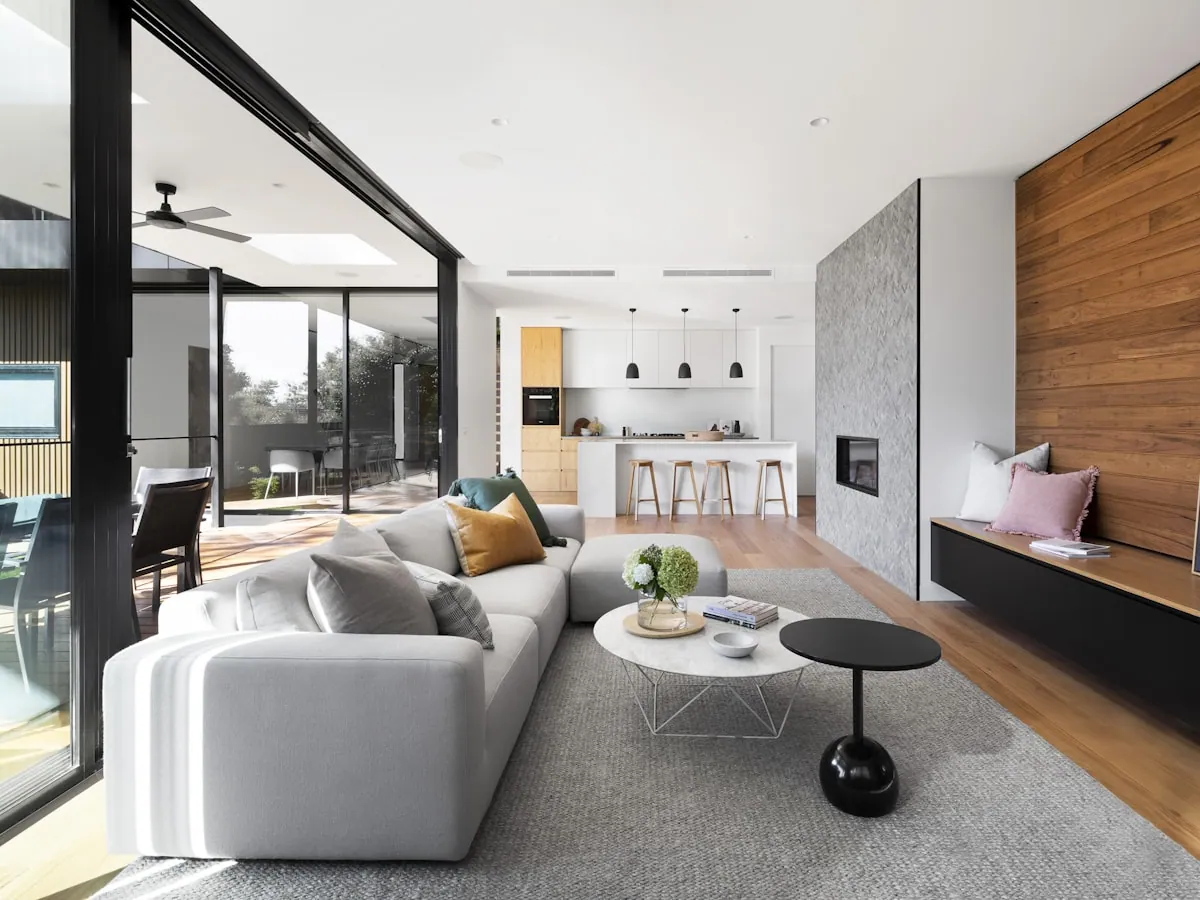
Villas, apartments, floors, annexes and retreats — designed around the privacy of the Saudi household, separating guest routes from family routes intelligently rather than with extra walls.

  • Majlis, living and dining rooms
  • Bedrooms and master suites
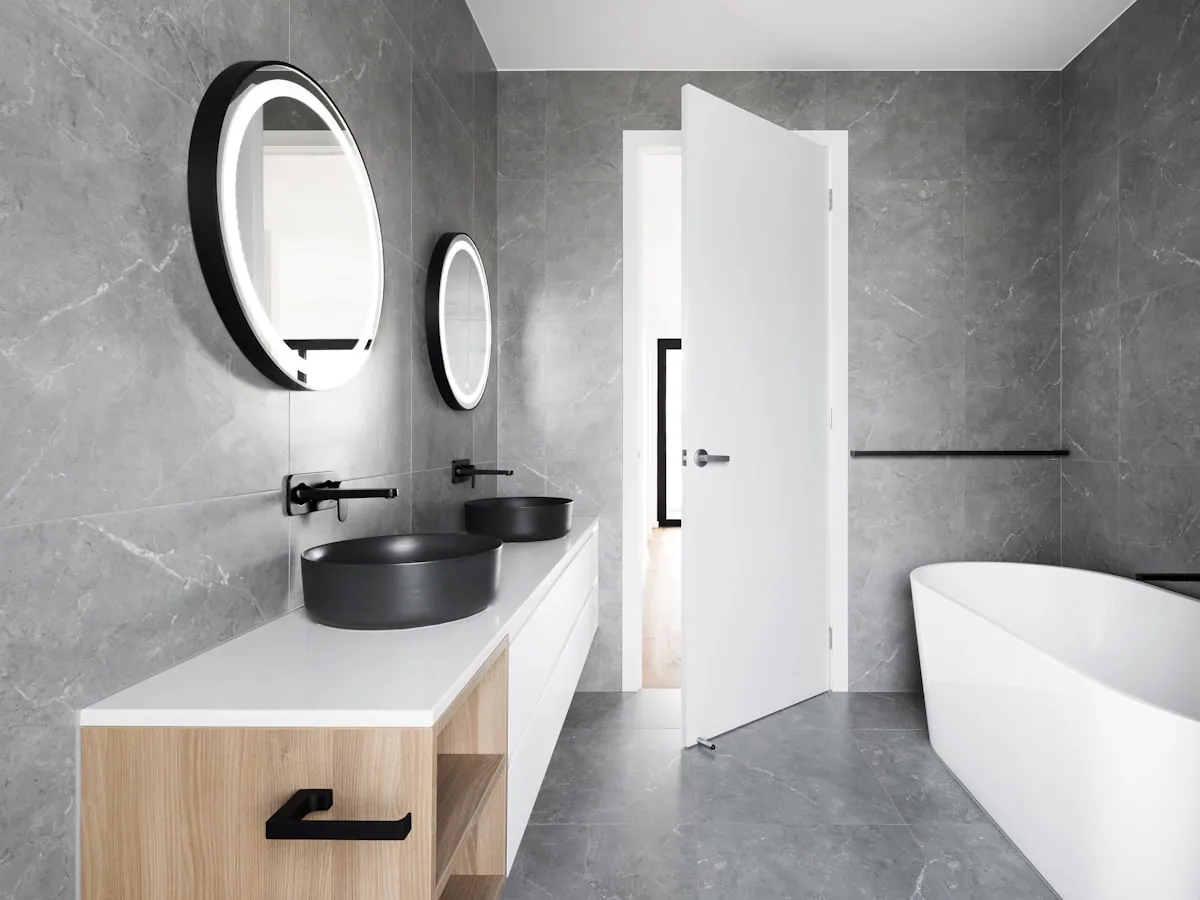
  • Kitchens and bathrooms
  • Annexes and outdoor seating
Commercial interior design Commercial

Commercial interior design

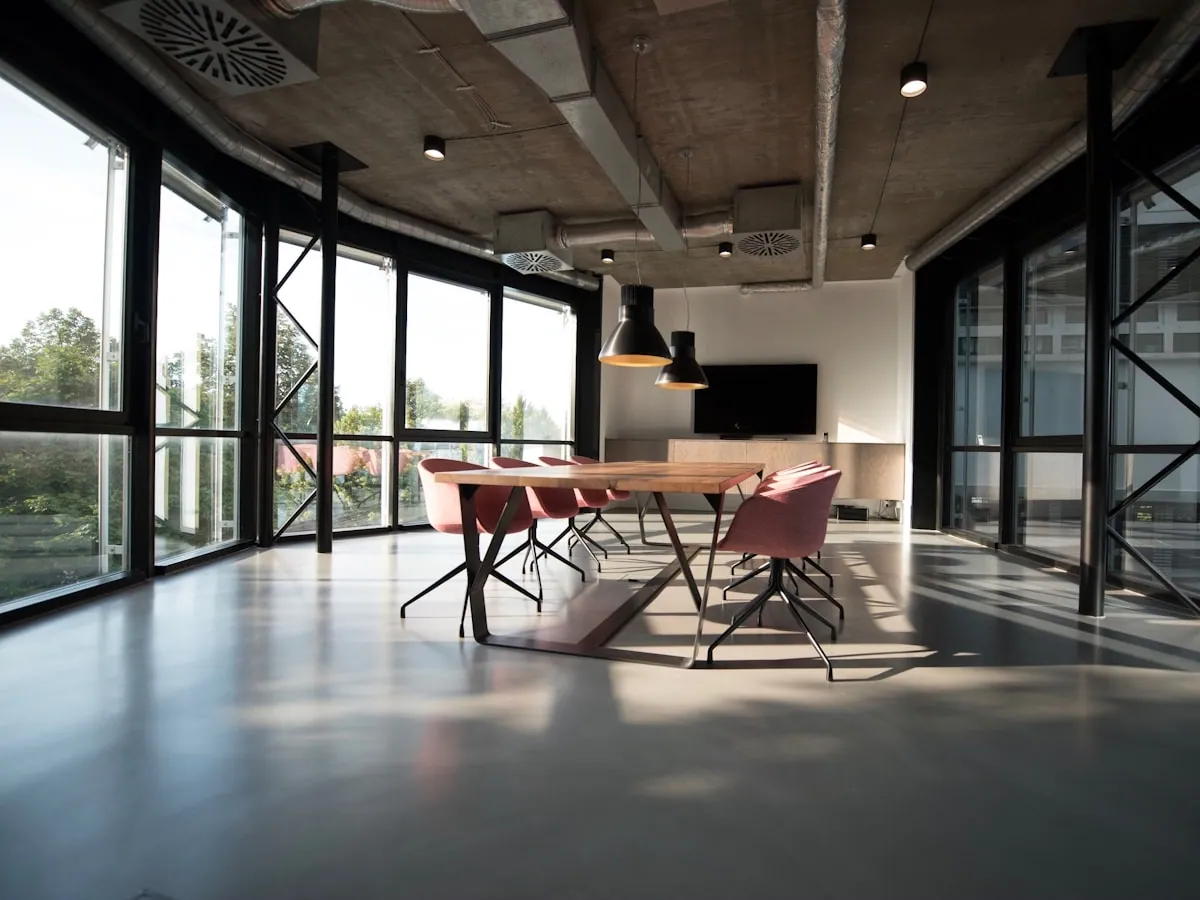
Offices, clinics, cafés, showrooms and retail — design that translates your brand into a spatial experience and serves daily operations before it serves the photograph.

  • Customer journey analysis within the space
  • Spatial identity and wayfinding
  • Operational and safety requirements
  • Materials that withstand heavy use
Exterior & façade design Exterior

Exterior & façade design

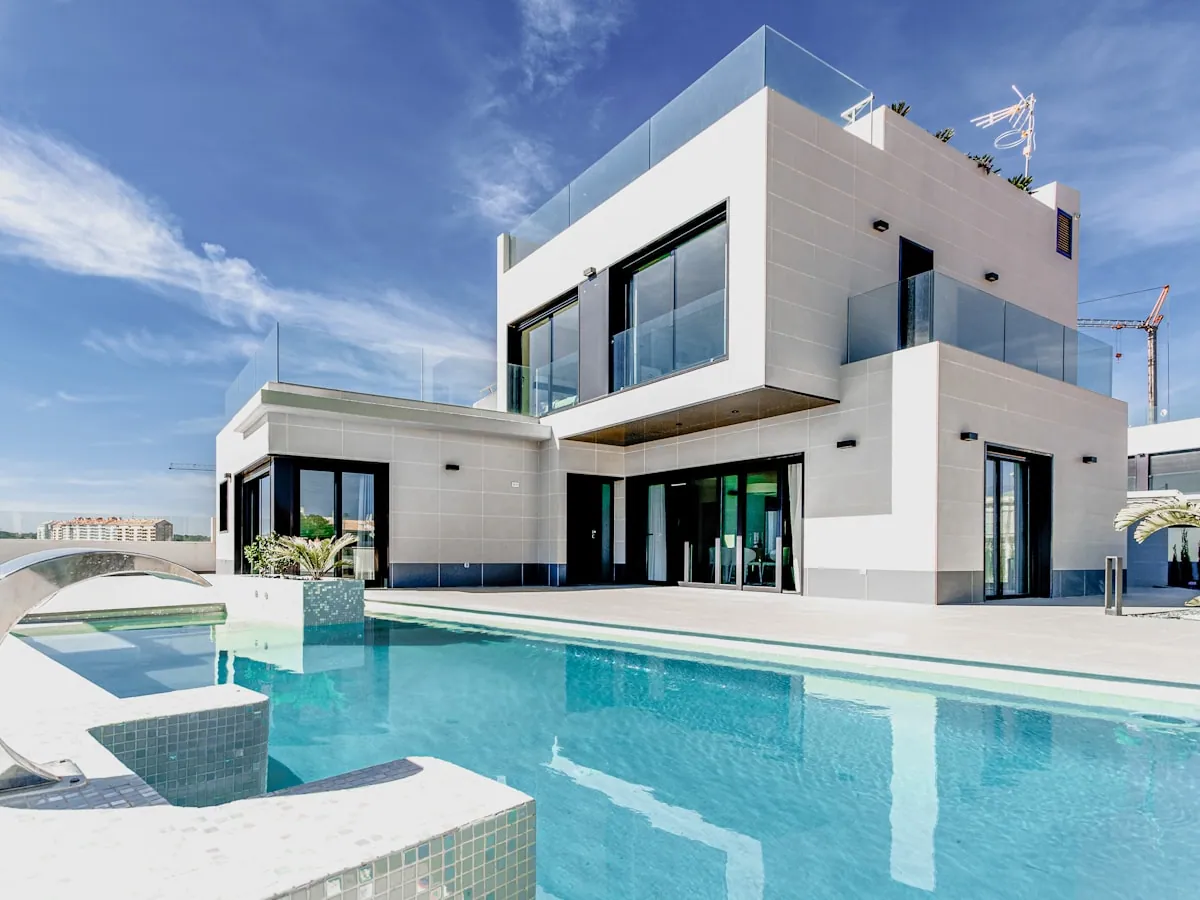
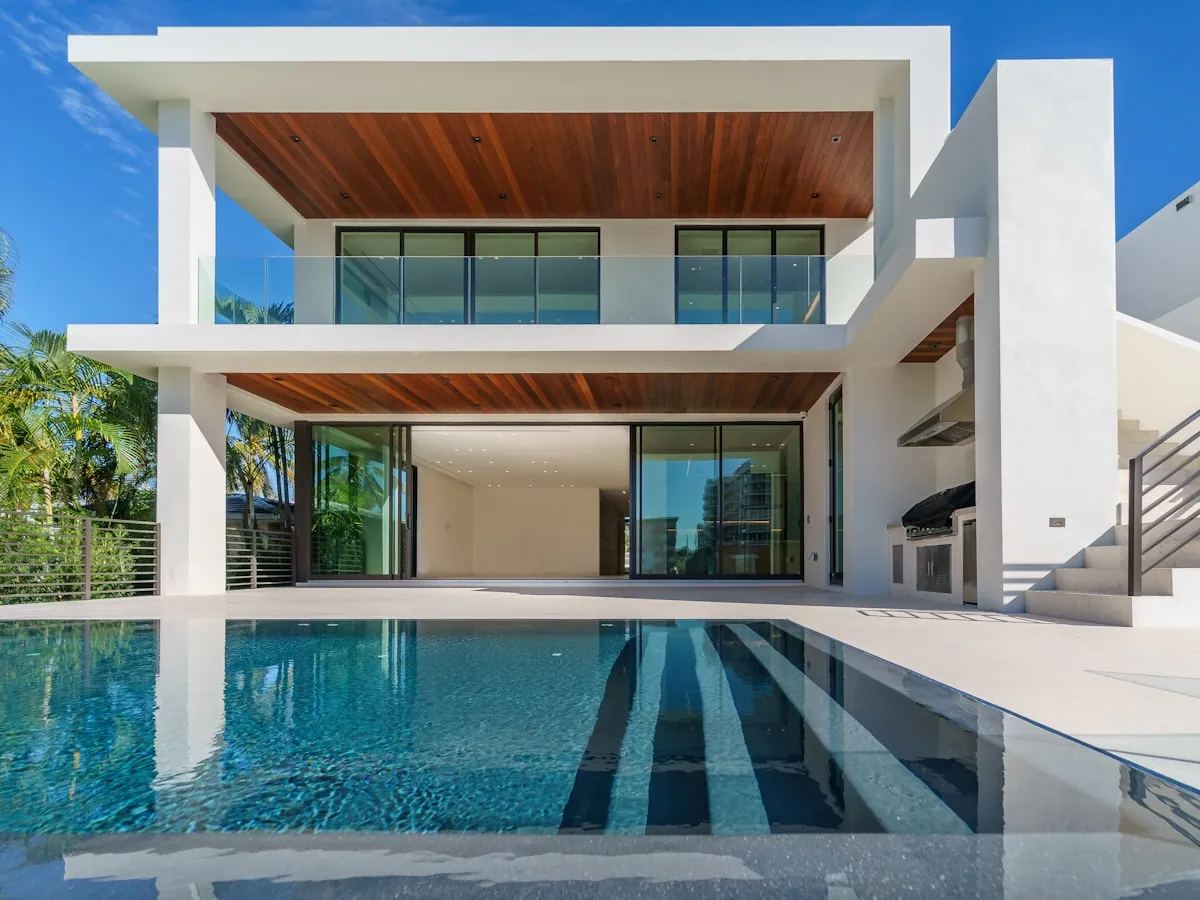
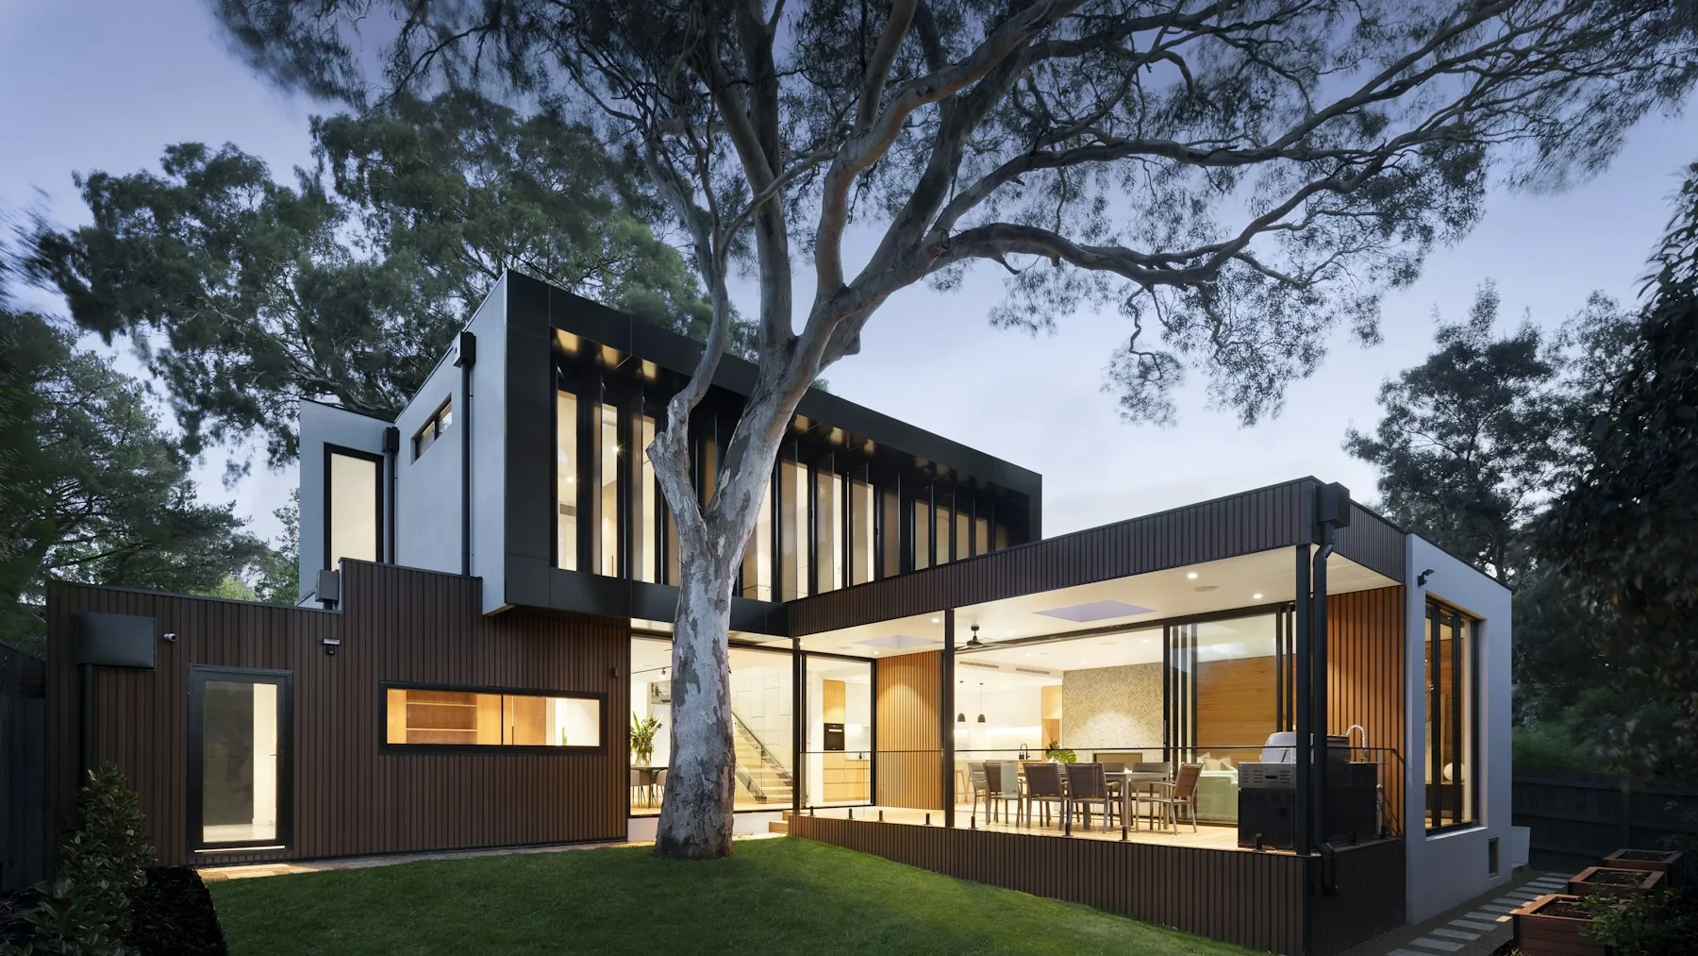
The façade is the first impression and the last thing forgotten. We design contemporary treatments with a local spirit: balanced massing, considered openings, mashrabiya and shade, and night lighting that reveals detail.

  • Façade design and massing
  • Stone, concrete and aluminium composite treatments
  • Entrances, boundary walls and canopies
  • Exterior night lighting
Landscape design Landscape

Landscape design

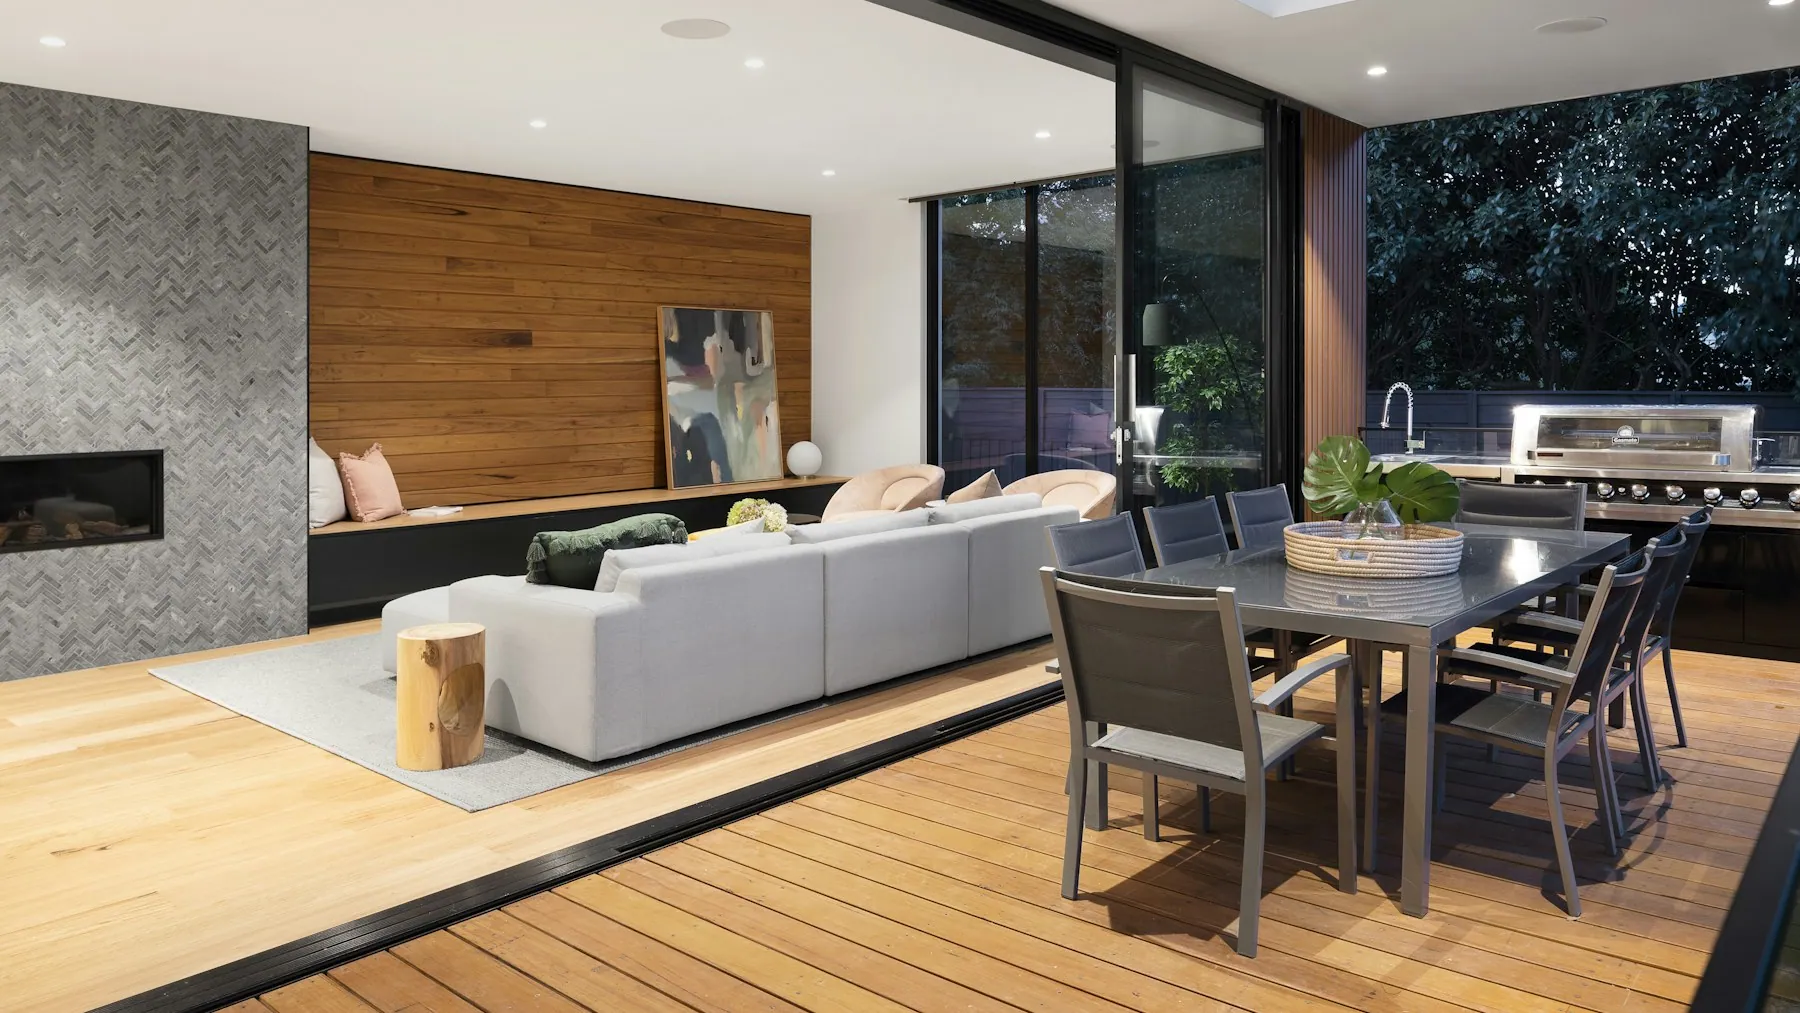
Gardens that actually get used in the Saudi climate: real shade, low water-use planting, an engineered irrigation network rather than an improvised one, and seating that works in summer and winter.

  • Garden layout and functional zones
  • Climate-appropriate planting and irrigation
  • Pools, fountains and water features
  • Shading, seating and outdoor lighting
3D visualisation & virtual tours Visualise

3D visualisation & virtual tours

Do not buy an idea on paper. See your space with its real materials and lighting, test the alternatives, and approve with confidence — before a single riyal goes into construction.

  • High-resolution photorealistic renders
  • Interactive 360° virtual tour
  • Testing colour and material alternatives
  • A short walkthrough video
Materials, finishes & FF&E FF&E

Materials, finishes & FF&E

A mood board and a physical material board, finishes schedules per room, and a furniture list with specifications, dimensions and price alternatives — so the design does not turn into guesswork in the market.

  • Mood board and physical material board
  • Detailed finishes schedule per room
  • Furniture and furnishings list with specifications
  • Supplier suggestions and options within budget
Shop drawings & site supervision Delivery

Shop drawings & site supervision

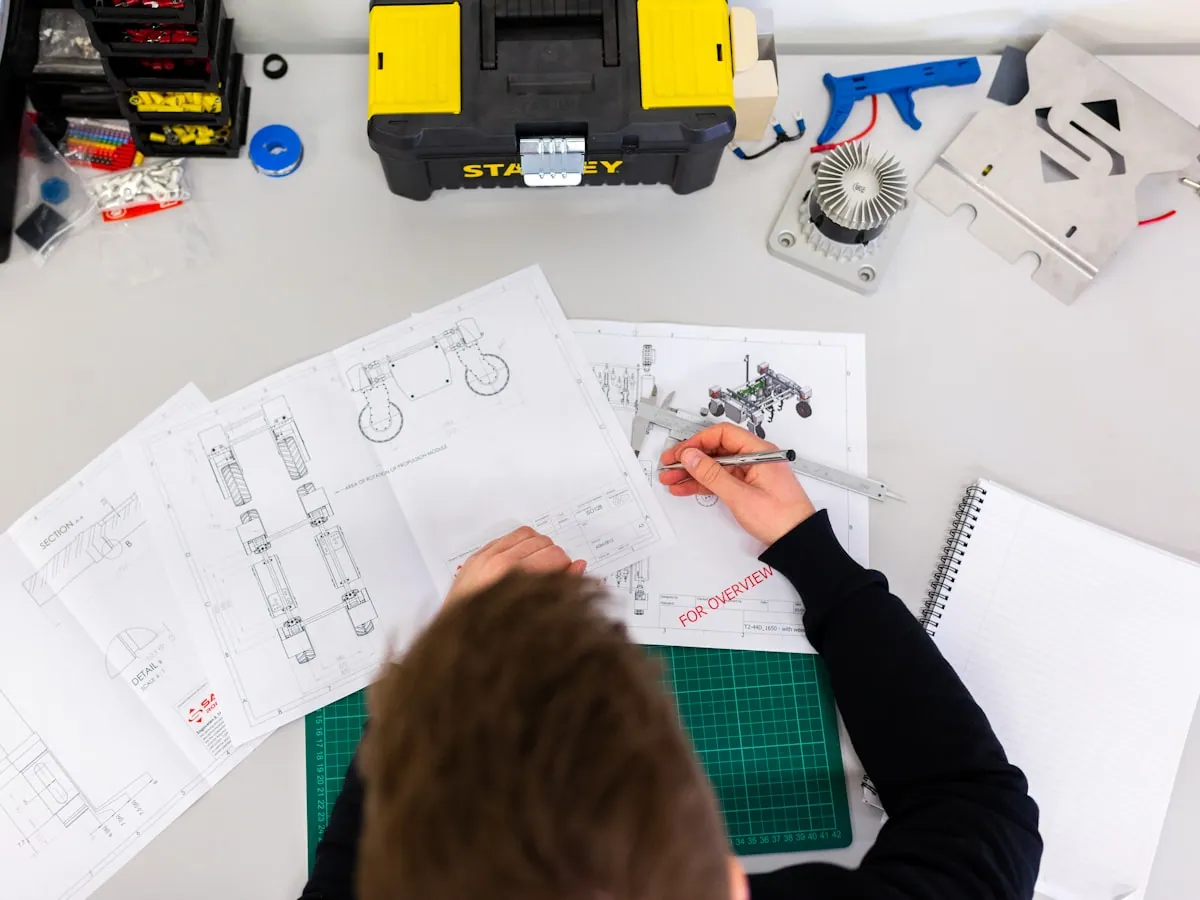
From concept to site: a precise shop drawing package, a bill of quantities, and periodic supervision that ensures what gets built is what was approved — not an interpretation of it.

  • Ceiling, lighting and power point drawings
  • Joinery and stone detailing
  • Bill of quantities and cost estimate
  • Supervision visits and periodic site reports
Deliverables

What you actually receive at the end

We do not hand over “ideas” — we hand over a buildable file a contractor can be held to.

  • Furniture and space layout (2D) in PDF and DWG
  • Approved mood board and material board
  • 3D renders of every principal space
  • Floor finishes plan
  • Ceiling plan with gypsum detailing
  • Lighting plan and power point distribution
  • Detailed finishes schedule per room
  • Furniture and furnishings list with specifications
  • Shop drawings for joinery works
  • Bill of quantities and indicative cost schedule
Sectors

The project types we design for

Villas & palaces

Apartments & floors

Majlis & retreats

Corporate offices

Clinics & centres

Cafés & restaurants

Showrooms & retail

Gardens & outdoor seating

How we work

Five clear stages — you always know where you are and what you receive

We do not start drawing before we agree on the brief, the budget and the schedule. Every stage ends with a tangible deliverable you approve before we move on.

Discovery & briefing

Site visit and measured survey, plus a detailed brief covering users, daily patterns, budget and timeline.

Concept planning

Two or three layout options with a mood board and a design direction, discussed with you until one is locked in.

Development & 3D

The approved layout becomes visualised space with real materials and lighting, refined through a defined number of revision rounds.

Shop drawings & BoQ

A precise drawing package, finishes schedules and a bill of quantities the contractor can build from without guesswork.

Supervision & handover

Periodic site visits, verification against approved drawings, a final snag list, then styling and handover.

Ready for step one?

The first consultation is free — we listen, read the plan and give you a straight opinion before any commitment.

Service questions

Before you choose a service

Yes. Many clients start with space planning alone to correct the layout before purchase or before construction begins, then decide later to continue the interior design with us. It is a standalone service with defined deliverables.
Visualisation lets you see and approve the final look. Shop drawings are the contractor's language: dimensions, levels, junction details and material specifications. A project with beautiful images but no shop drawings gets built by the contractor's judgement — and that is where variations and extra cost begin.
Yes. Supervision is a standalone service and does not require the contractor to be one of our referrals. Our role is to verify the work against the approved drawings and issue periodic reports, which protects your contractual position.
Yes, within the higher packages and the custom builder. A bill of quantities gives you an objective basis for comparing contractor bids instead of relying on unitemised lump sums.
Not sure which service you need?

Not sure which service you need?

Send us your project details and we will suggest the shortest, most economical route to your goal.